A beautiful kitchen can still be frustrating to use if its layout does not support the way people actually prepare food. Attractive cabinets, modern finishes, and carefully chosen appliances may look impressive, but everyday cooking depends on something less visible: how easily everything works together.
The best kitchen renovations begin with the habits of the people who use the space. How often do they cook? Which appliances are used every day? Where do groceries get unloaded? Where does food preparation happen? How many people typically move through the kitchen at the same time?
Answering these questions before making design decisions can help create a kitchen that is not only attractive but also easier to use.
Start With Your Actual Cooking Habits
Before choosing countertops or cabinet colours, spend some time observing how the kitchen currently works.
Think about what happens when preparing a normal weekday meal. Where do ingredients come from? Where are cutting boards and utensils stored? How far do you need to walk between the refrigerator, sink, preparation area, and cooking surface?
These patterns reveal the kitchen’s real strengths and weaknesses.
A household that cooks frequently may need generous preparation space and convenient storage for cookware. Someone who relies heavily on small appliances may need a different arrangement from a person who prefers simple meals.
The important point is that there is no single kitchen layout that works equally well for everyone.
Plan Around Practical Work Zones
A useful kitchen often has several overlapping work zones rather than one large area where everything happens.
Food preparation, cooking, cleaning, storage, and serving can each require slightly different parts of the room.
The zones do not have to be completely separated. In fact, they often work best when they are close enough to support a natural sequence of tasks.
For example, frequently used ingredients should ideally be reasonably accessible to the main preparation area. Pots and pans should not require a long trip across the room every time dinner is prepared.
Think about the sequence rather than simply the location of individual cabinets and appliances.
A kitchen can have all the right components and still feel inefficient if those components are arranged poorly.
Protect Valuable Counter Space
Counter space is one of the features homeowners often appreciate most after a renovation.
A large uninterrupted surface can make food preparation easier, especially when several ingredients need to be handled at once.
It is worth considering what normally occupies the counters. Coffee machines, air fryers, mixers, knife blocks, bread boxes, and other frequently used items can consume more space than expected.
Instead of assuming every appliance should remain visible, think about which items deserve permanent counter space and which can be stored nearby.
The goal is not necessarily to have completely empty counters. It is to create enough usable surface area that cooking does not require constantly moving things out of the way.
Give Storage a Purpose
More cabinets do not automatically mean better storage.
The internal organization of those cabinets matters just as much.
Frequently used cookware should be easy to reach. Heavy items may be better stored where they can be accessed without unnecessary lifting. Baking supplies, spices, utensils, dishes, and small appliances can each benefit from logical locations.
A renovation is a good opportunity to consider what the household owns rather than designing storage around an idealized kitchen.
Take inventory before planning.
If a family regularly uses several countertop appliances, for example, the storage plan should account for them. If large serving dishes are rarely used, they may not need the easiest-to-reach shelves.
Good storage reduces unnecessary movement and helps the kitchen remain organized during busy periods.
Think Carefully About Appliance Placement
Appliance placement can influence nearly every cooking routine.
The refrigerator, oven, cooktop, dishwasher, and other equipment should be considered as parts of one system rather than individual purchases.
Think about how the appliances are used together.
A refrigerator door that opens into a busy walkway can create an everyday annoyance. A dishwasher placed too far from frequently used dish storage may add unnecessary movement. An appliance used several times a day should not be positioned somewhere that makes every use inconvenient.
Homeowners should also consider the amount of clearance needed around appliances and how several people will move through the space at once.
These practical details can be easy to overlook when the focus is primarily on appearance.
Plan Lighting Around Tasks
Kitchen lighting should do more than make the room look attractive.
Food preparation requires clear visibility, particularly around countertops, sinks, and cooking areas. General room lighting can provide overall illumination, but specific work areas may benefit from additional lighting.
Natural light can also influence how a kitchen feels throughout the day.
When planning a renovation, consider how sunlight enters the room and where shadows tend to appear. A beautiful countertop is less useful if the main preparation area is poorly lit when it is being used.
Lighting decisions should therefore be connected to the way the kitchen functions rather than being treated as a final decorative detail.
Consider the Kitchen’s Electrical Needs
Modern kitchens often support more equipment than kitchens did in previous generations.
Coffee makers, air fryers, blenders, mixers, rice cookers, toasters, charging devices, and other appliances can all compete for convenient access to power.
That makes electrical planning an important part of kitchen design.
Homeowners should discuss their expected appliance use with appropriately qualified professionals and ensure that any electrical work follows applicable requirements. Specific needs can vary considerably depending on the home, equipment, and proposed renovation.
The broader design principle is simple: think about where appliances will actually be used before finalizing the layout.
Keep Traffic Flow in Mind
A kitchen rarely belongs only to the person cooking.
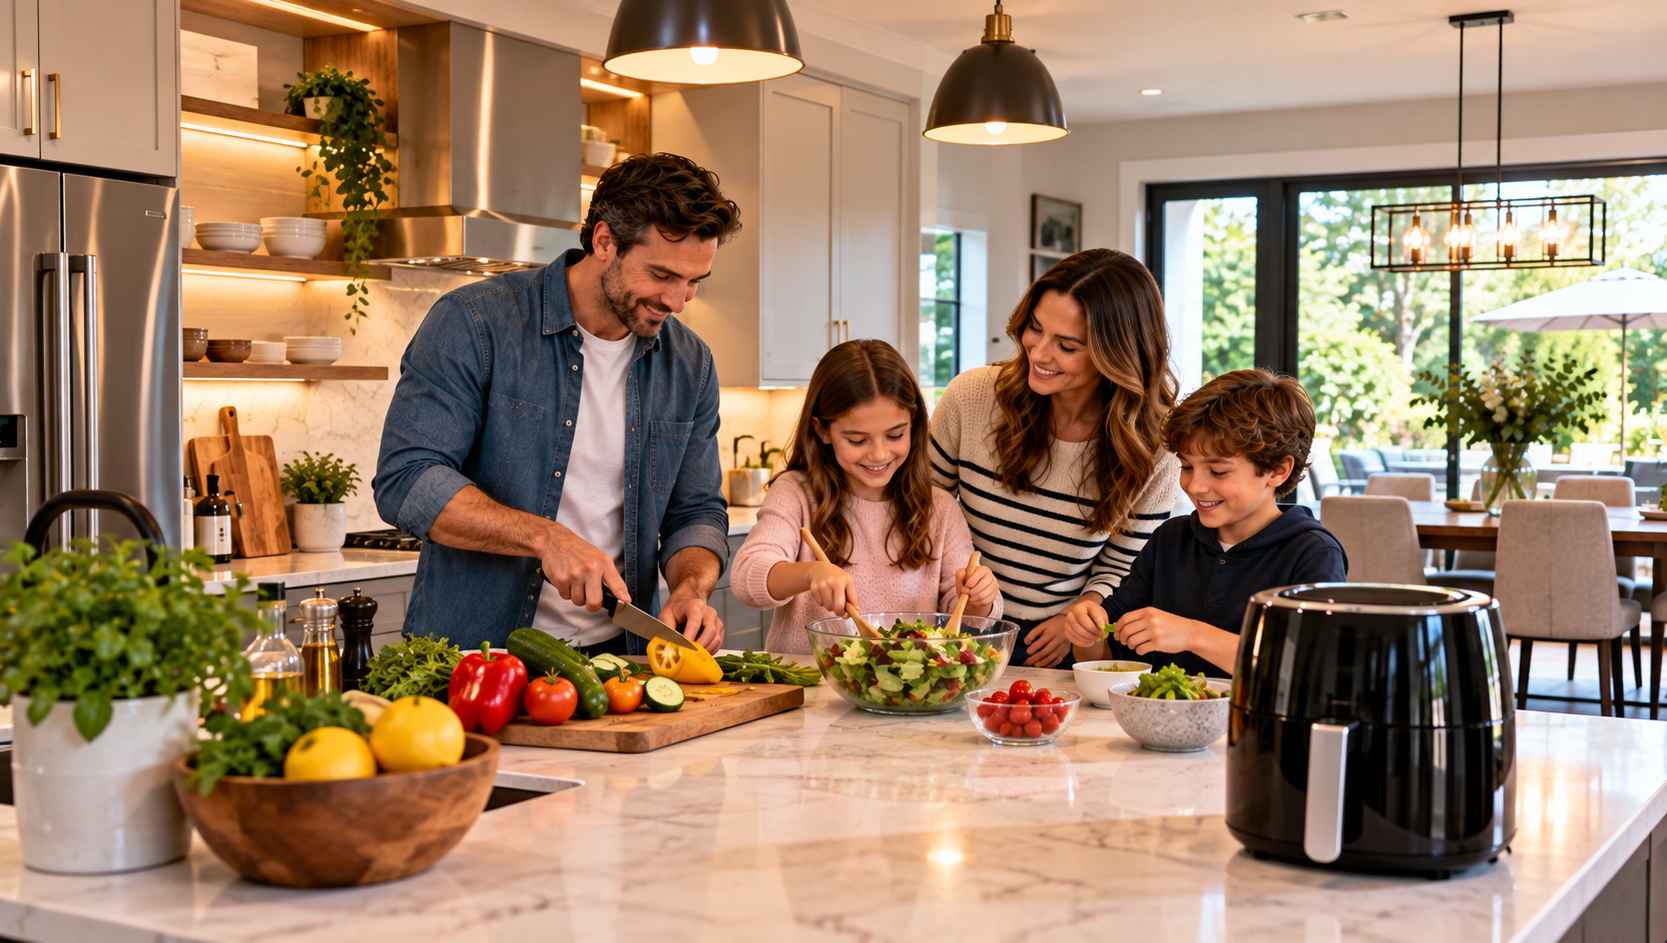
Family members may walk through it, children may look for snacks, guests may gather around an island, and someone may need to reach the refrigerator while another person is preparing dinner.
This makes traffic flow especially important.
A layout that works perfectly for one person may become uncomfortable when several people are present.
Consider the routes people naturally take through the room. Identify areas where doors, drawers, appliances, seating, or furniture could create conflicts.
Even small changes in placement can make a kitchen feel considerably easier to navigate.
Think About Waste and Recycling
Waste management is not usually the most exciting part of kitchen design, but it is something homeowners interact with every day.
Garbage, recycling, composting, and other household waste can take up valuable floor or cabinet space.
Planning dedicated areas for these needs can make everyday cleanup more convenient and reduce visual clutter.
The right solution will depend on the household and the available space. What matters is thinking about waste as part of the kitchen’s workflow rather than trying to find a place for it after everything else has been designed.
Make the Pantry Work Harder
A pantry or dedicated food-storage area can be extremely useful, but only if it is organized around the way the household shops and cooks.
Consider which foods are purchased frequently and which are stored in larger quantities.
Shelf depth matters as well. Extremely deep shelves can provide plenty of theoretical storage while making it difficult to see items at the back.
Different types of storage can serve different purposes. Smaller containers may be useful for spices and frequently used ingredients, while larger areas can accommodate bulkier goods.
The objective is to make food storage visible, accessible, and easy to maintain.
Connect the Kitchen With Dining and Living Areas
In many homes, the kitchen is connected closely to dining and living spaces.
This relationship should be considered during a renovation, particularly if the household regularly entertains.
A kitchen can be easier to use when people can interact with others without standing directly in the cooking area. Seating at an island, a nearby dining space, or a clear transition between rooms can help define how the spaces are used.
However, opening everything up is not automatically the right answer.
Some homeowners may prefer visual connection while still maintaining distinct areas for cooking, eating, and relaxing. The best approach depends on the home’s existing structure and the household’s routines.
Coordinate the Design and Construction Plan
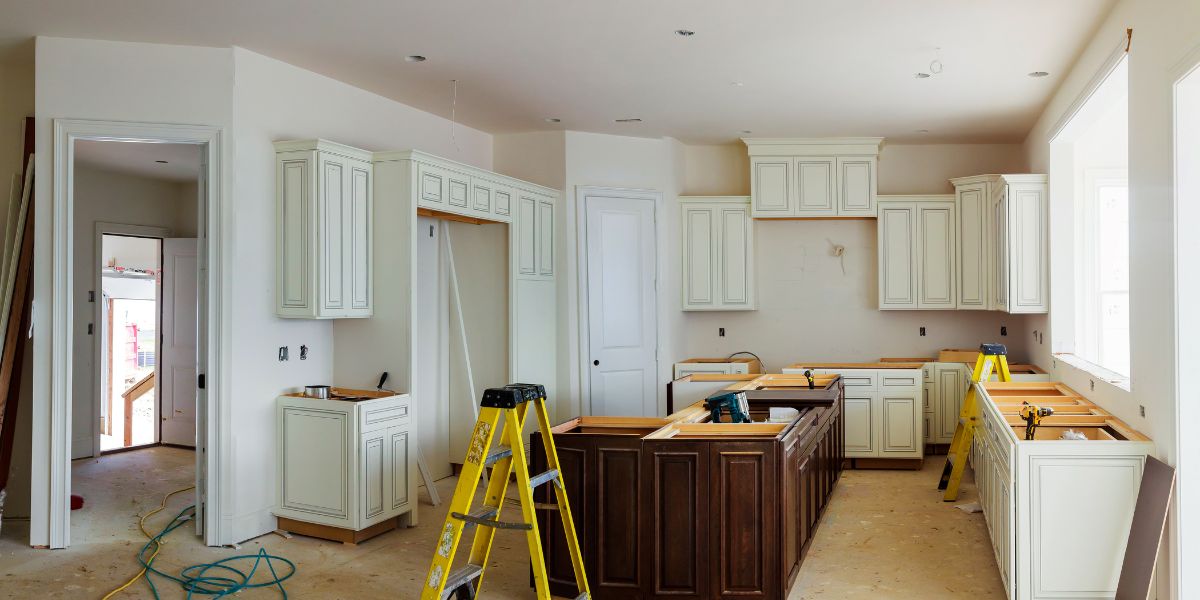
When a kitchen renovation involves changes to layout, cabinetry, lighting, electrical systems, plumbing, flooring, appliances, and finishes, individual decisions can quickly become interconnected.
That is where coordinated planning becomes particularly valuable.
Homeowners considering professional home renovation services can approach the kitchen as a complete system, considering design choices alongside the practical construction requirements that may affect them.
The specific process will vary between renovation professionals and projects, but homeowners should have an opportunity to discuss their priorities before major decisions are finalized.
Where permits or regulated work may be required, local requirements should be confirmed and appropriately qualified professionals should be involved.
Choose Finishes for Real Life
Kitchen finishes should look good, but they also need to fit the way the room will be used.
A household that cooks frequently may have different priorities from someone who mainly uses the kitchen for quick meals.
Think about cleaning, durability, maintenance, and how surfaces will look after years of ordinary use.
Trends can provide inspiration, but a kitchen does not need to follow every current style to feel fresh. Timeless choices combined with a few personal details can create a space that remains comfortable as preferences change.
Leave Room for Future Needs
A kitchen renovation is a significant project, so it is worth considering how the household might change over time.
Children may become more independent in the kitchen. Working arrangements may change. Appliances may be replaced. Cooking habits may evolve.
Flexible storage and practical layouts can make it easier for the space to adapt.
That does not mean trying to predict every future possibility. It simply means avoiding a design that works only under one very specific set of circumstances.
Design the Kitchen Around Daily Life
The most successful kitchen is not necessarily the one with the most expensive finishes or the most dramatic visual features.
It is the one that makes ordinary tasks easier.
When groceries can be put away efficiently, ingredients are easy to prepare, appliances are positioned sensibly, storage is accessible, and several people can move through the room comfortably, the benefits are felt every day.
Before beginning a kitchen renovation, focus on the routines that matter most. Identify what currently causes frustration, decide which improvements are essential, and consider how the different parts of the room need to work together.
A thoughtful renovation should ultimately make cooking, cleaning, gathering, and everyday living feel more natural. Trends can provide inspiration, but good design starts with something much more practical: understanding how the kitchen needs to work for the people who use it.